Receptacle spacing simulation
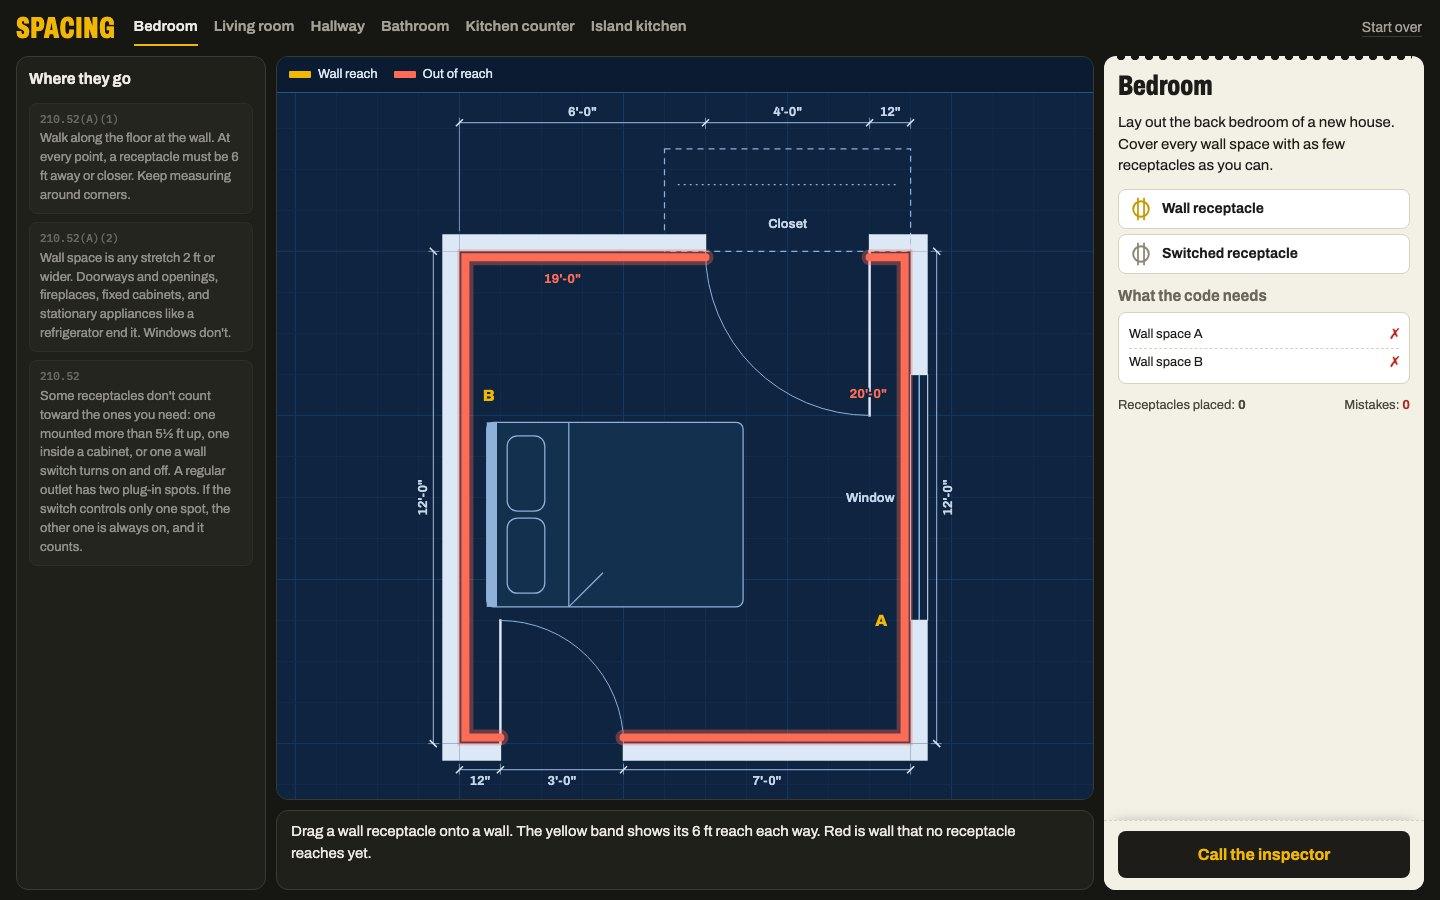
In Spacing, you place receptacles on a floor plan so every wall, counter, hall, and bathroom meets 210.52. Colored bands show each receptacle's reach, and an inspector checks your layout. It builds the habit of measuring wall space the way an inspector does, with as few receptacles as the code allows.
- The 6 ft and 2 ft rules
- Counters, islands, and bathrooms
- What breaks up a wall
- Receptacles that don't count
How it works
Drag receptacles from the bin onto a wall line, and each one snaps into place. A yellow band shows a wall receptacle's 6 ft reach each way, and a blue band shows a counter receptacle's 2 ft reach. Red marks wall that no receptacle reaches yet. On a phone, tap a receptacle in the bin, then tap a wall to see where it lands and how far it reaches. Tap again to place it.
When no red is left, call the inspector. You earn up to three stars: one for passing, one for passing on the first call, and one for using the fewest receptacles that work. The simulation runs in a browser on a phone, tablet, or computer, with no sign-up.
The jobs
- 1Bedroom. Cover every wall with a 6 ft reach each way, and see that doors end a wall space but windows don't.
- 2Living room. Work out which stretches count as wall space: a short stub, fixed glass, a slider, and a railing.
- 3Hallway. Measure each hall down the middle, and give a receptacle only to a hall 10 ft or longer.
- 4Bathroom. Place one receptacle within 3 ft of both sinks, on the vanity wall and away from the tub.
- 5Kitchen counter. Cover a countertop with a 2 ft reach, and learn where the code doesn't require a receptacle.
- 6Island kitchen. Cover the walls, the counter, and an island in one kitchen with the fewest receptacles.
NEC 2026 sections it checks
- 210.52(A)(1)
- Each wall receptacle covers 6 ft on each side, measured along the floor and around corners.
- 210.52(A)(2)
- A stretch of wall 2 ft or wider counts. Doorways, fireplaces, and fixed cabinets break it up. Windows don't.
- 210.52(A)(4)
- Counter receptacles don't count toward the wall-space rule.
- 210.52(C)(1)
- Each counter receptacle covers 2 ft of the wall line on each side.
- 210.52(C)(2)
- An island needs a receptacle, or the wiring to add one later.
- 210.52(D)(1)
- Each bathroom sink gets a receptacle within 3 ft of its outer edge.
- 210.52(H)
- In a home, a hall 10 ft or longer gets at least one receptacle.
- 406.9(C)(1)
- Keep receptacles out of the zone 3 ft around a tub.
Section numbers only. Read the full text in your code book.
2023 to 2026: our list has 2 changes in 210.52. See the changes
Questions apprentices ask
How far apart can receptacles be on a wall?
Under 210.52(A)(1), wherever you stand along the wall, a receptacle must be 6 ft away or closer, so each one covers 6 ft each way. Keep measuring around corners. Doorways end a wall space, but windows don't (210.52(A)(2)).
How far apart are kitchen counter receptacles?
Along the wall behind a counter, every point must be 2 ft or closer to a receptacle (210.52(C)(1)), so each one covers 2 ft each way. A counter under 12 in. wide needs none. Counter receptacles don't count toward the 6 ft wall rule (210.52(A)(4)).
Does a hallway need a receptacle?
In a home, a hall 10 ft or longer needs at least one receptacle (210.52(H)). Measure down the middle of the hall, around any bend, and stop at a doorway. One receptacle per hall is enough.
Does a stair railing count as wall space?
Fixed glass and fixed room dividers, like a railing, count as wall space under 210.52(A)(2) and (A)(3). Most inspectors count a stair railing this way. You can't mount a receptacle in a railing, so in Spacing you cover it from the wall next to it. On a real job, a floor receptacle counts only if it's within 18 in. of the wall.
How this simulation was checked
Every rule the inspector applies was checked against the 2026 NEC text in a code review, and the game was play-tested for ease of use. It is a study aid. It doesn’t replace the code book, your instructor, or your local inspector.
See something wrong? Tell us and we will check it against the code.
I’m building these with instructors. What would you change? Tell Matt what is wrong or missing.
Teaching a class?
Build a cited slide deck and quiz on any part of the 2026 NEC, in your own order, and assign this simulation as practice. Free for instructors during the pilot.
More simulations
- Protection MapProtect a whole house with GFCI and AFCI devices on a budget, and pass the inspector.
- Working SpaceDrag a panel along the wall, move what's in the way, and keep a clear, code-sized working space in front of it.
- Rough-InSet boxes on studs, pull cable through the wall, land each wire on its screw, and flip the breaker.