Working space simulation
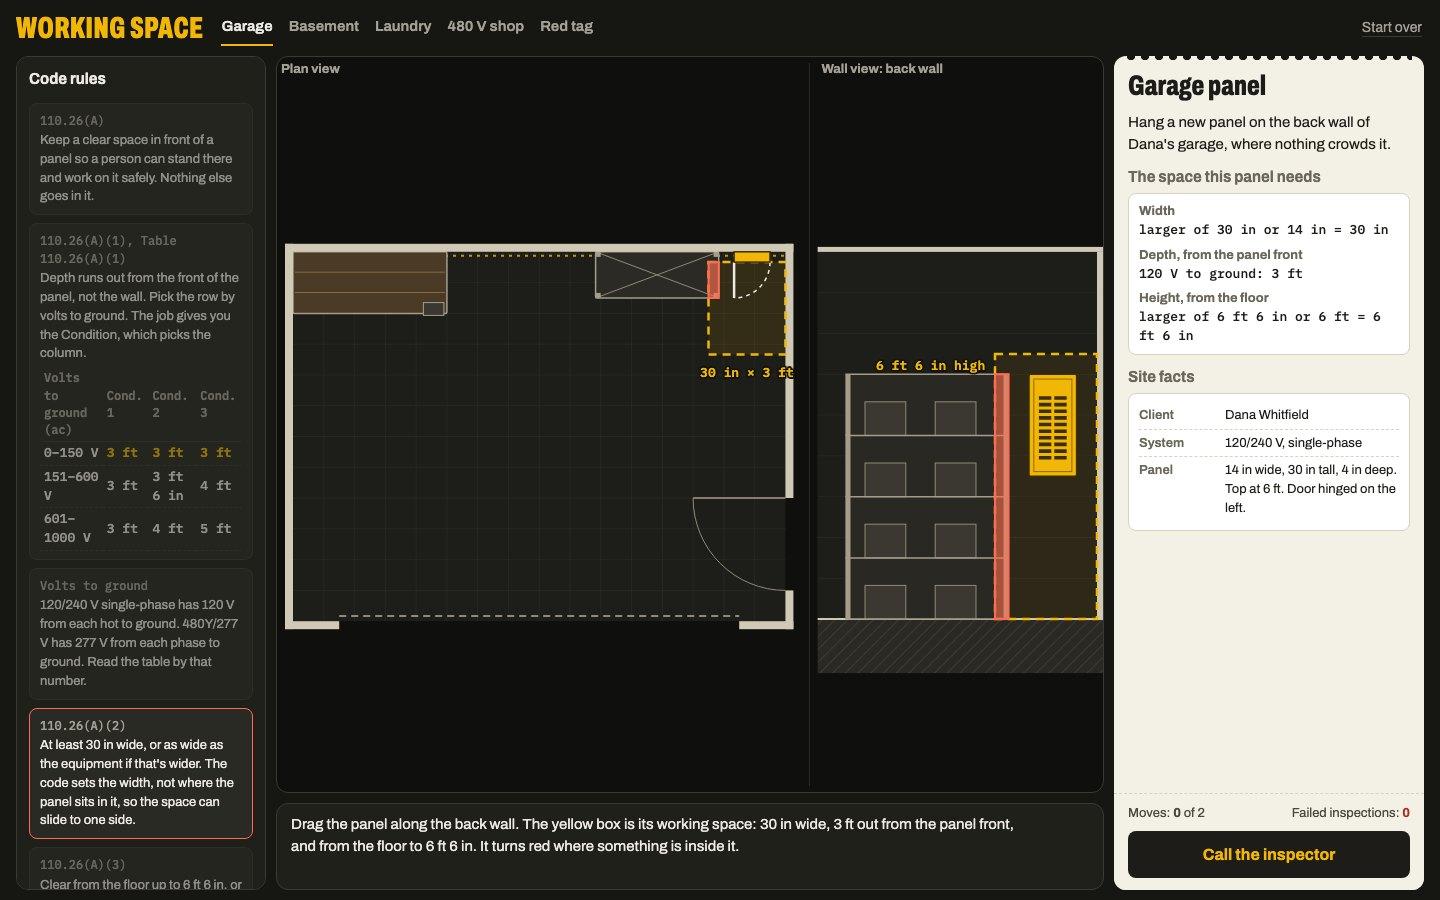
In Working Space, you drag a panel along the walls of a room drawn to scale and move what's in the way. A box in front of the panel shows the working space the 2026 NEC requires, and turns red where something gets in. It builds the habit of checking depth, width, height, and the space above a panel before you hang it.
- How wide, deep, and tall the working space is
- Depth by volts to ground
- Keeping pipes, ducts, closets, and bathrooms away from panels
How it works
Each job shows a floor plan drawn to scale next to a view of the wall the panel hangs on. Drag the panel along the walls, and drag movable things like a freezer or shelving out of the way. On a phone, tap the panel or a movable thing to pick it up, then tap where it goes. The working-space box follows the panel. In the early jobs it turns red where something intrudes, and in later jobs you find out when the inspector looks.
In the later jobs you also pull a tape to set the depth yourself from the table. You earn up to three stars: one for passing, one for passing on the first call, and one for doing it in few moves. The simulation runs in a browser on a phone, tablet, or computer, with no sign-up.
The jobs
- 1Garage panel. Find a stretch of wall where a 30 in. wide, 3 ft deep space stays clear of the workbench and shelving.
- 2Basement panel. Move the chest freezer out of the working space, which starts at the floor, and let the space slide off center past the water heater.
- 3Laundry panel. Keep the panel out of the walk-in closet, and find the one spot with no duct or pipes above it.
- 4480 V shop panel. Read the depth table at 277 V to ground, and tape 3 ft 6 in. in front of a 480Y/277 V panelboard.
- 5Red-tagged panel. Move a red-tagged panel out of a new closet, past a bathroom, a narrow hall, and a duct hidden above a dropped ceiling.
NEC 2026 sections it checks
- Table 110.26(A)(1)
- Sets how far the space reaches out from the panel front, by volts to ground and the Condition.
- 110.26(A)(2)
- The space is at least 30 in. wide, or the equipment's width if wider, and the panel door must open at least 90 degrees.
- 110.26(A)(3)
- The space runs from the floor up to 6 ft 6 in., or to the top of taller equipment.
- 110.26(B)
- Nothing gets stored in the working space.
- 110.26(E)(1)(a)
- The space above and below a panel, up to 6 ft over it or the structural ceiling, is for electrical use only.
- 110.26(E)(1)(d)
- A dropped ceiling isn't the structural ceiling, so the dedicated space keeps going above it.
- 240.24(D)
- Breakers can't go in clothes closets or near other things that catch fire easily.
- 240.24(E)
- Breakers can't go in bathrooms.
Section numbers only. Read the full text in your code book.
2023 to 2026: our list has 3 changes in 110.26. See the changes
Questions apprentices ask
How much clearance do you need in front of an electrical panel?
For a home panel at 120/240 V, which is 120 V to ground, the space must be 3 ft deep (Table 110.26(A)(1)), at least 30 in. wide or the panel's width if wider (110.26(A)(2)), and 6 ft 6 in. tall (110.26(A)(3)). Depth is measured from the front of the panel.
Does the panel have to be centered in the working space?
No. 110.26(A)(2) sets how wide the space is, not where the panel sits in it. The 30 in. space can run off to one side, as long as it covers the panel and the door can open at least 90 degrees.
Can you put a water heater or shelves in front of a panel?
Not inside the working space. Nothing can be stored there (110.26(B)), and fixed things like a water heater can't sit in the 3 ft by 30 in. box either. Pipes and ducts also can't run through the space directly above the panel, up to 6 ft over it or the structural ceiling (110.26(E)(1)(a)).
Can an electrical panel go in a closet or bathroom?
Not in a clothes closet, which counts as near easily ignitible material (240.24(D)), and not in a bathroom (240.24(E)). A utility room or garage wall with a clear working space is the usual choice.
How this simulation was checked
Every rule the inspector applies was checked against the 2026 NEC text in a code review, and the game was play-tested for ease of use. It is a study aid. It doesn’t replace the code book, your instructor, or your local inspector.
See something wrong? Tell us and we will check it against the code.
I’m building these with instructors. What would you change? Tell Matt what is wrong or missing.
Teaching a class?
Build a cited slide deck and quiz on any part of the 2026 NEC, in your own order, and assign this simulation as practice. Free for instructors during the pilot.
More simulations
- SpacingPlace receptacles on a floor plan so no spot on the wall is too far from one. Use as few as you can.
- Protection MapProtect a whole house with GFCI and AFCI devices on a budget, and pass the inspector.
- Rough-InSet boxes on studs, pull cable through the wall, land each wire on its screw, and flip the breaker.